
Kitchen Remodeling
From layout and cabinetry to lighting and finishes, we coordinate every detail into a cohesive, highly functional kitchen.
What it
includes.
We study circulation, work zones, storage needs, and sightlines to create a kitchen that feels intuitive during both everyday meals and larger gatherings.
Cabinetry is planned around the room and your routines, with considered proportions, durable hardware, and storage solutions that make every inch work harder.
We coordinate surfaces for durability, maintenance, visual balance, and clean transitions between countertops, walls, cabinetry, and architectural details.
Fixtures, appliances, and technical trades are coordinated early so lighting layers, plumbing locations, ventilation, and power all support the finished design.
Same room.
Same angle.
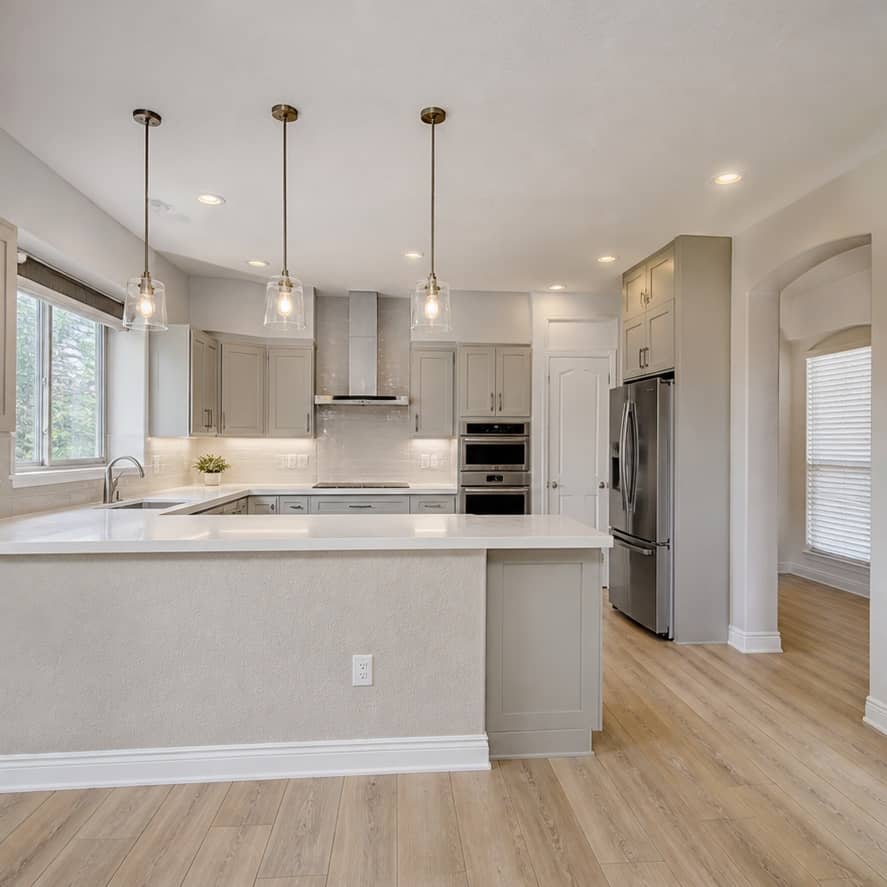
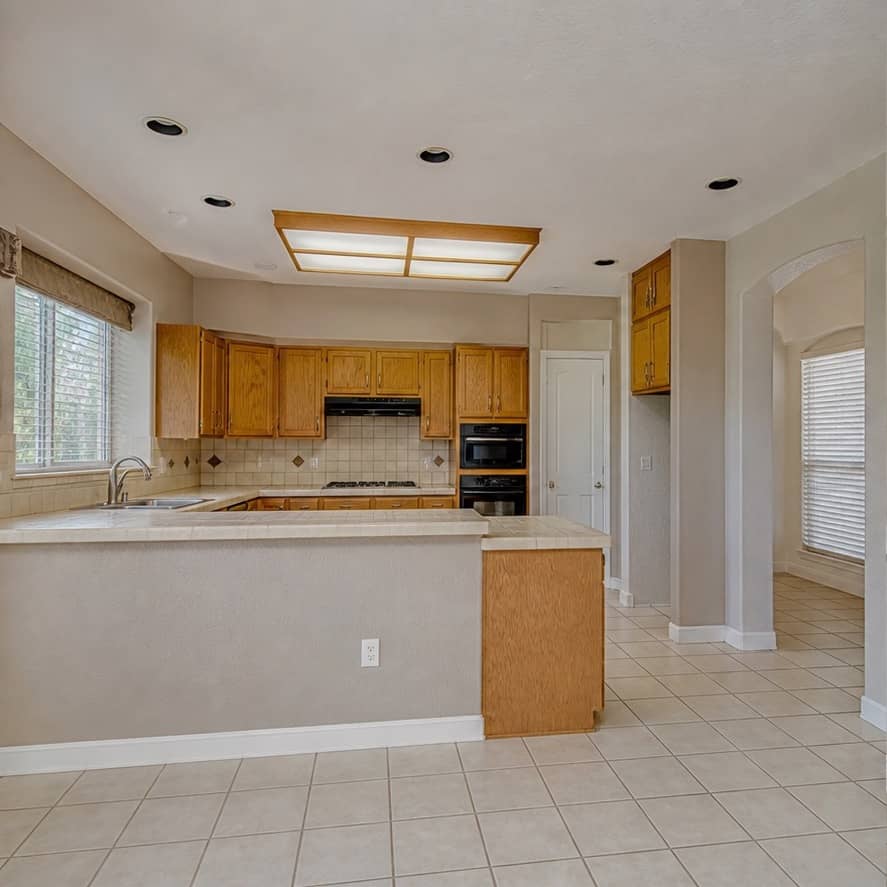
Drag to see the difference
Four steps.
No surprises.
Walk
We come to the house, look at the space and measure it.
Quote
You get the scope and the price in writing before anything starts.
Build
One crew, one schedule, one person you call.
Hand over
We walk the finished work with you and close out the punch list.
Tell us what
you want changed.
713-289-0269- Hours
Monday–Friday, 7:00 AM–5:00 PM
- Address
5005 Hidalgo St, Unit 617, Houston, TX 77056